

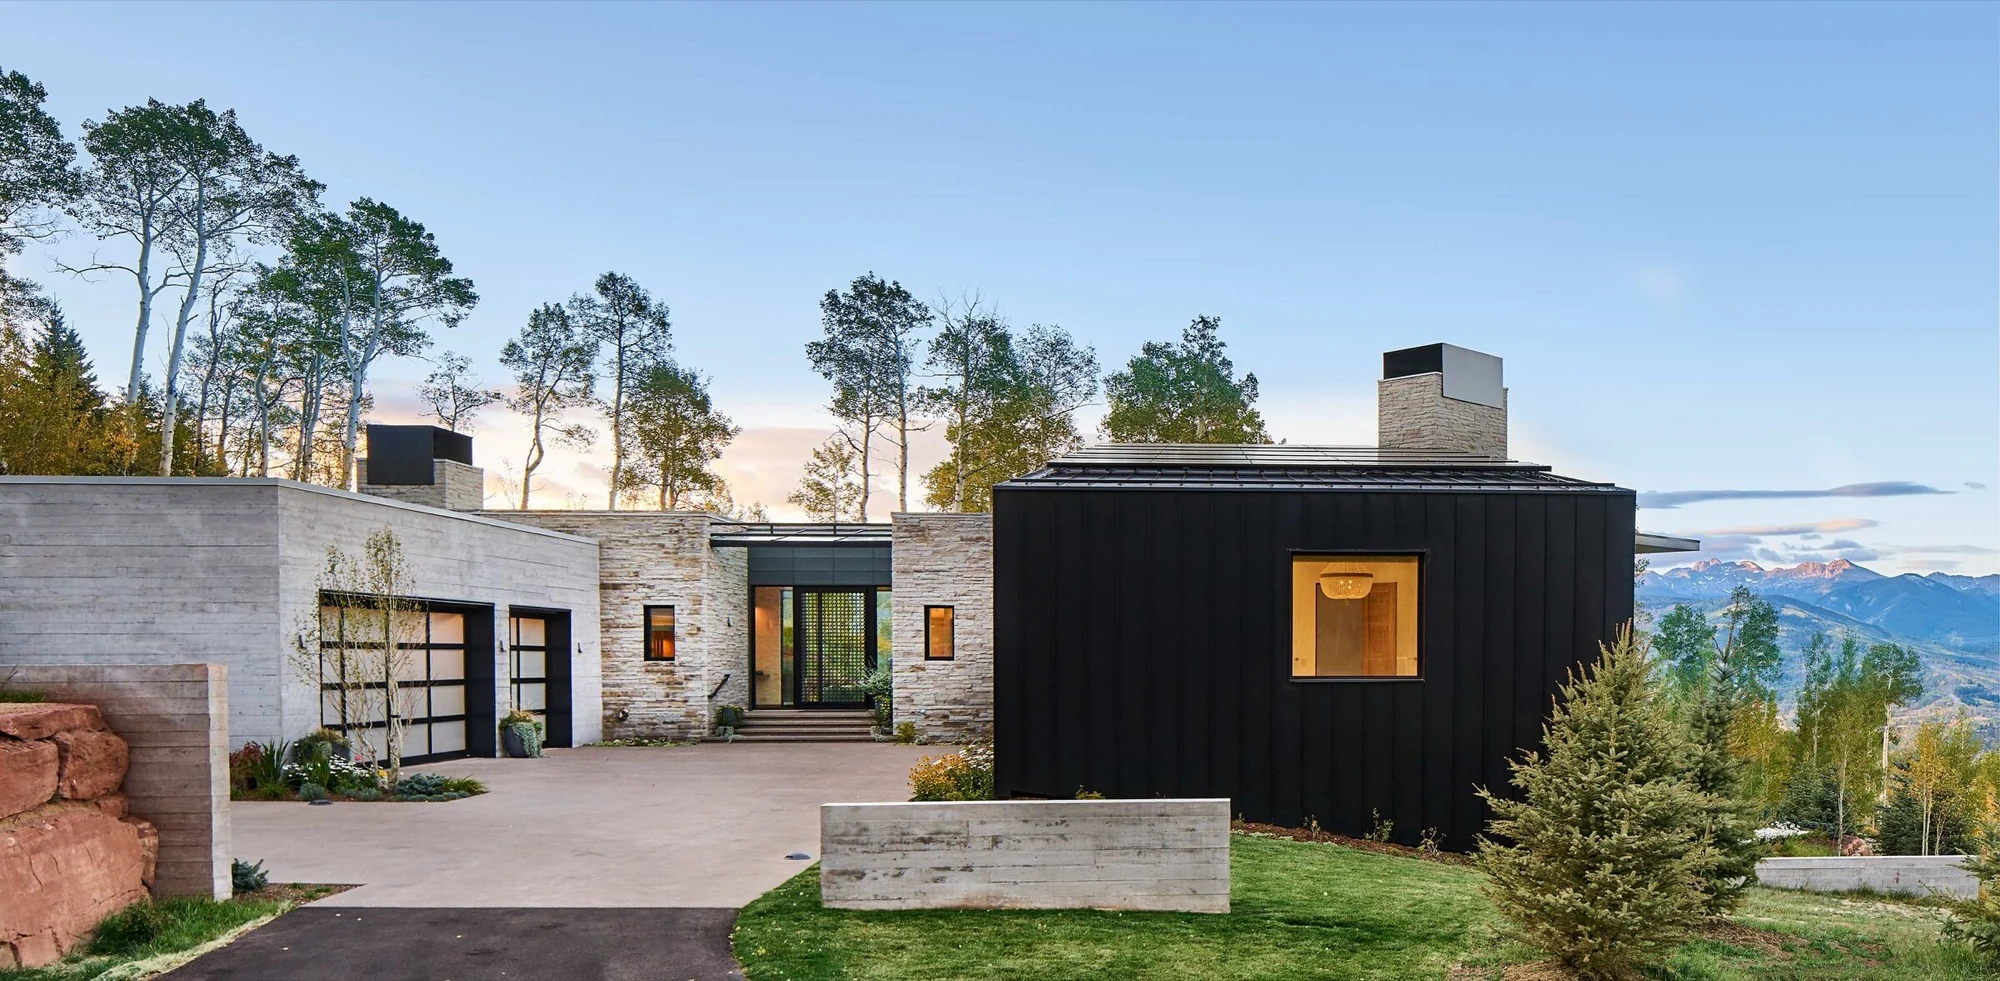
Modern Altitude
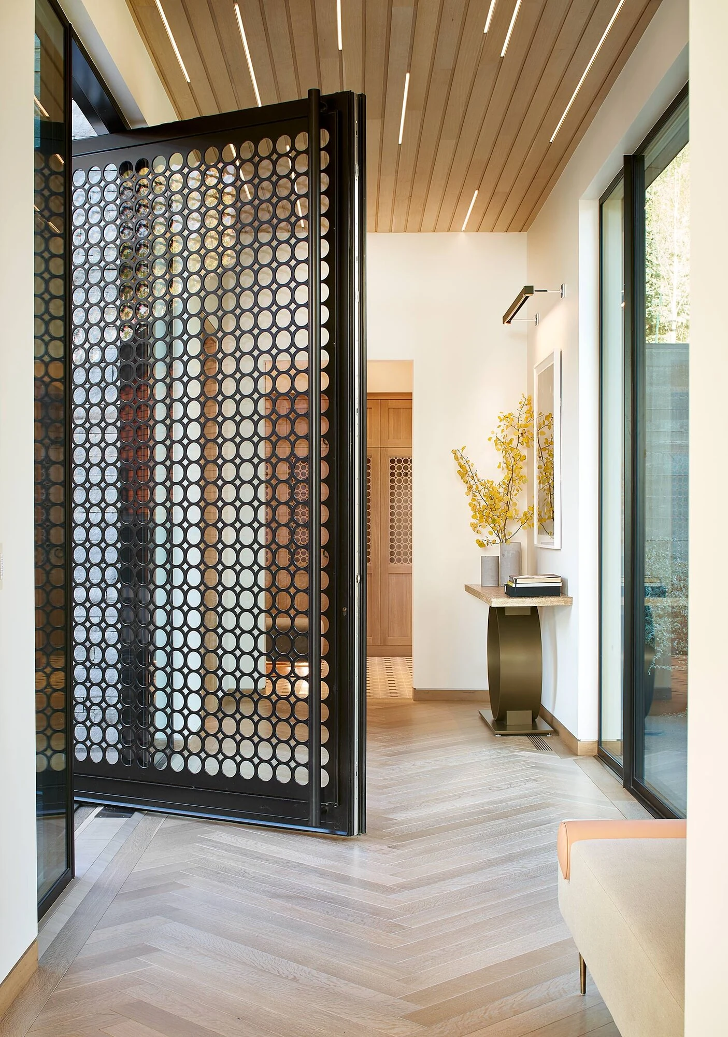
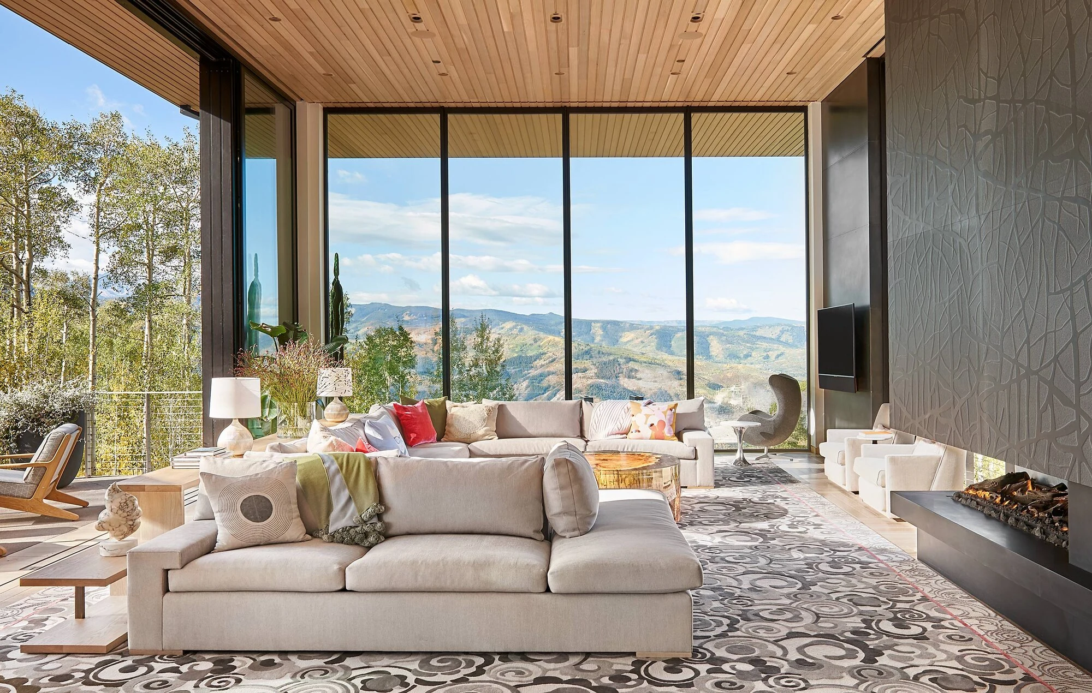
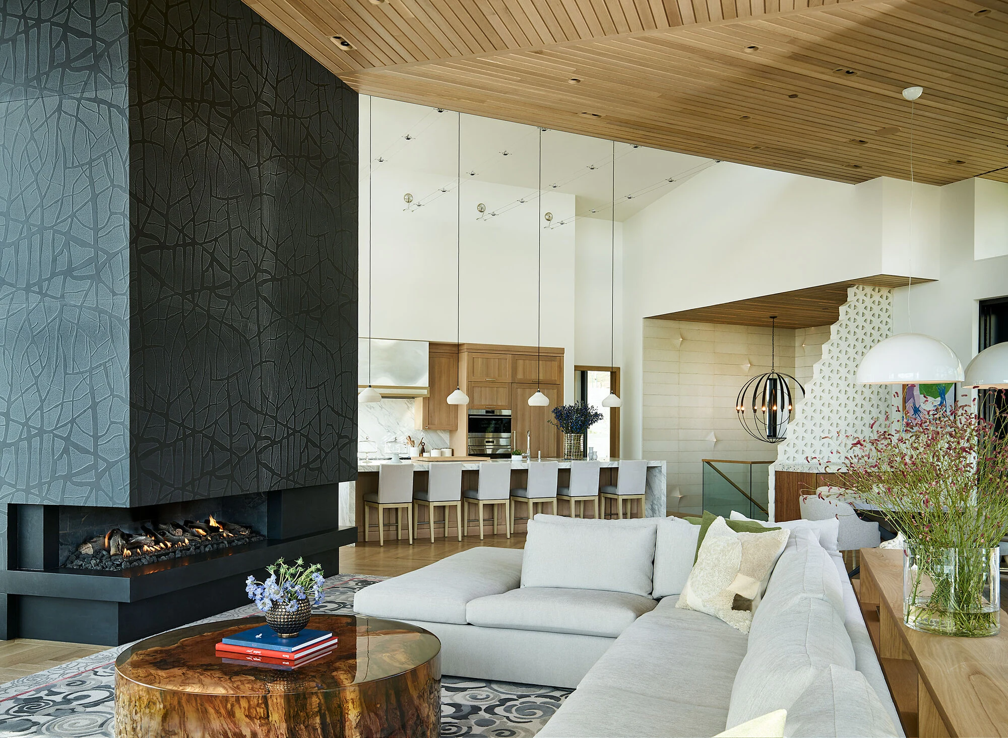
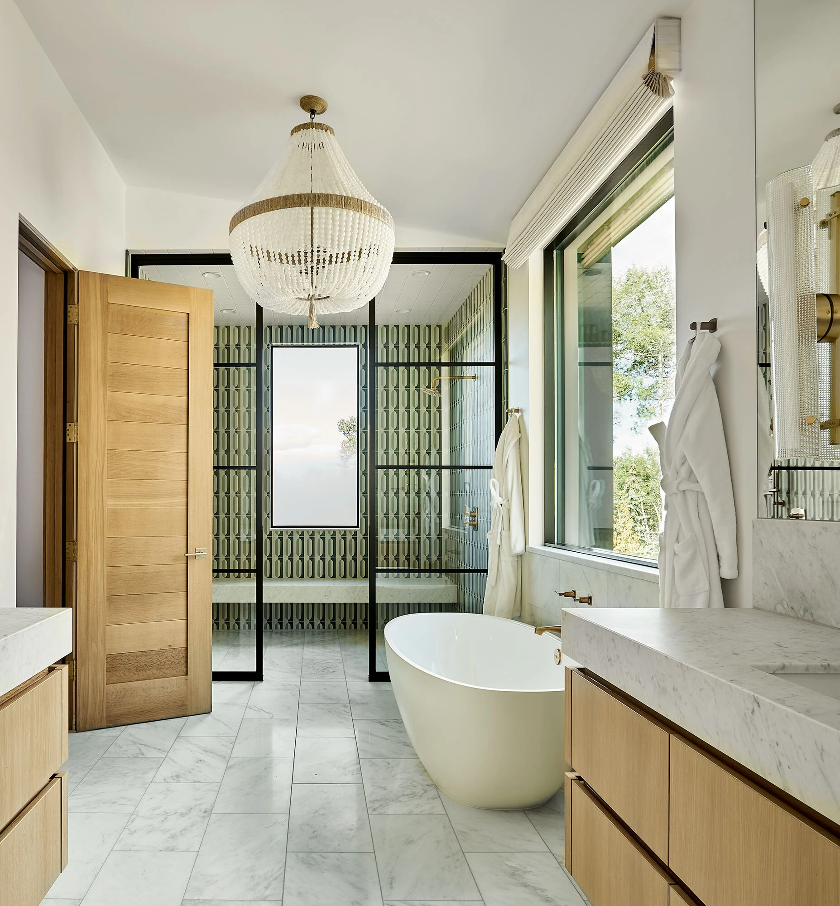
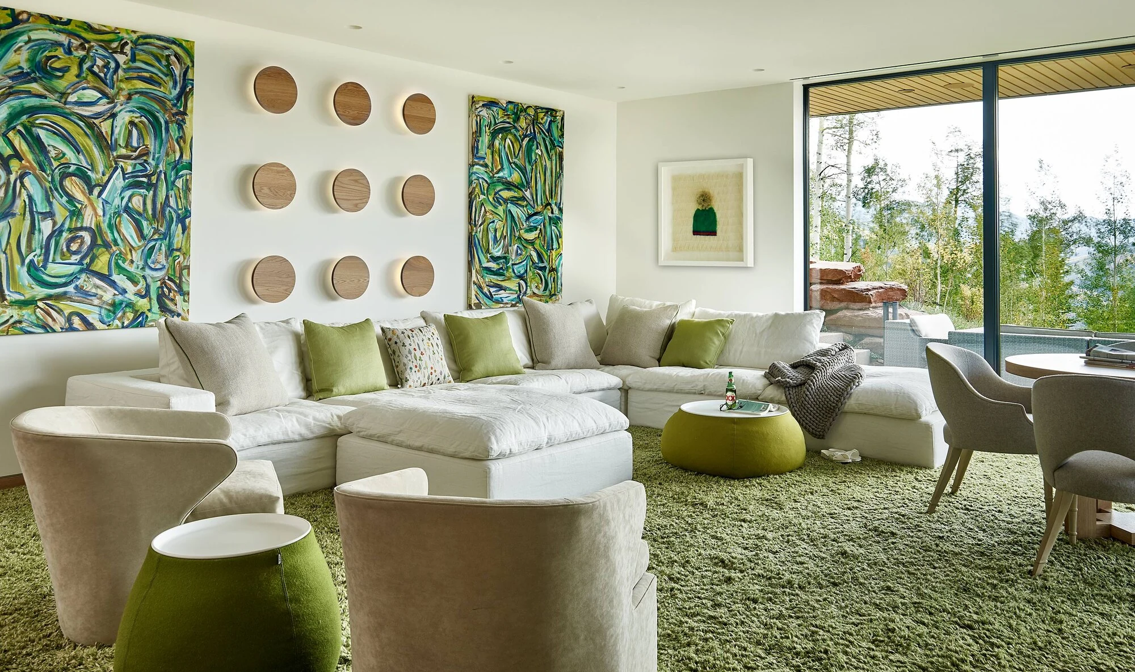
This home is defined by proportion, restraint, and its relationship to the landscape. Fifteen foot Brombal steel doors and windows frame expansive views, while white oak floors and soaring ceilings create a sense of calm throughout. Indoor and outdoor spaces flow easily, designed for both daily living and quiet retreat.
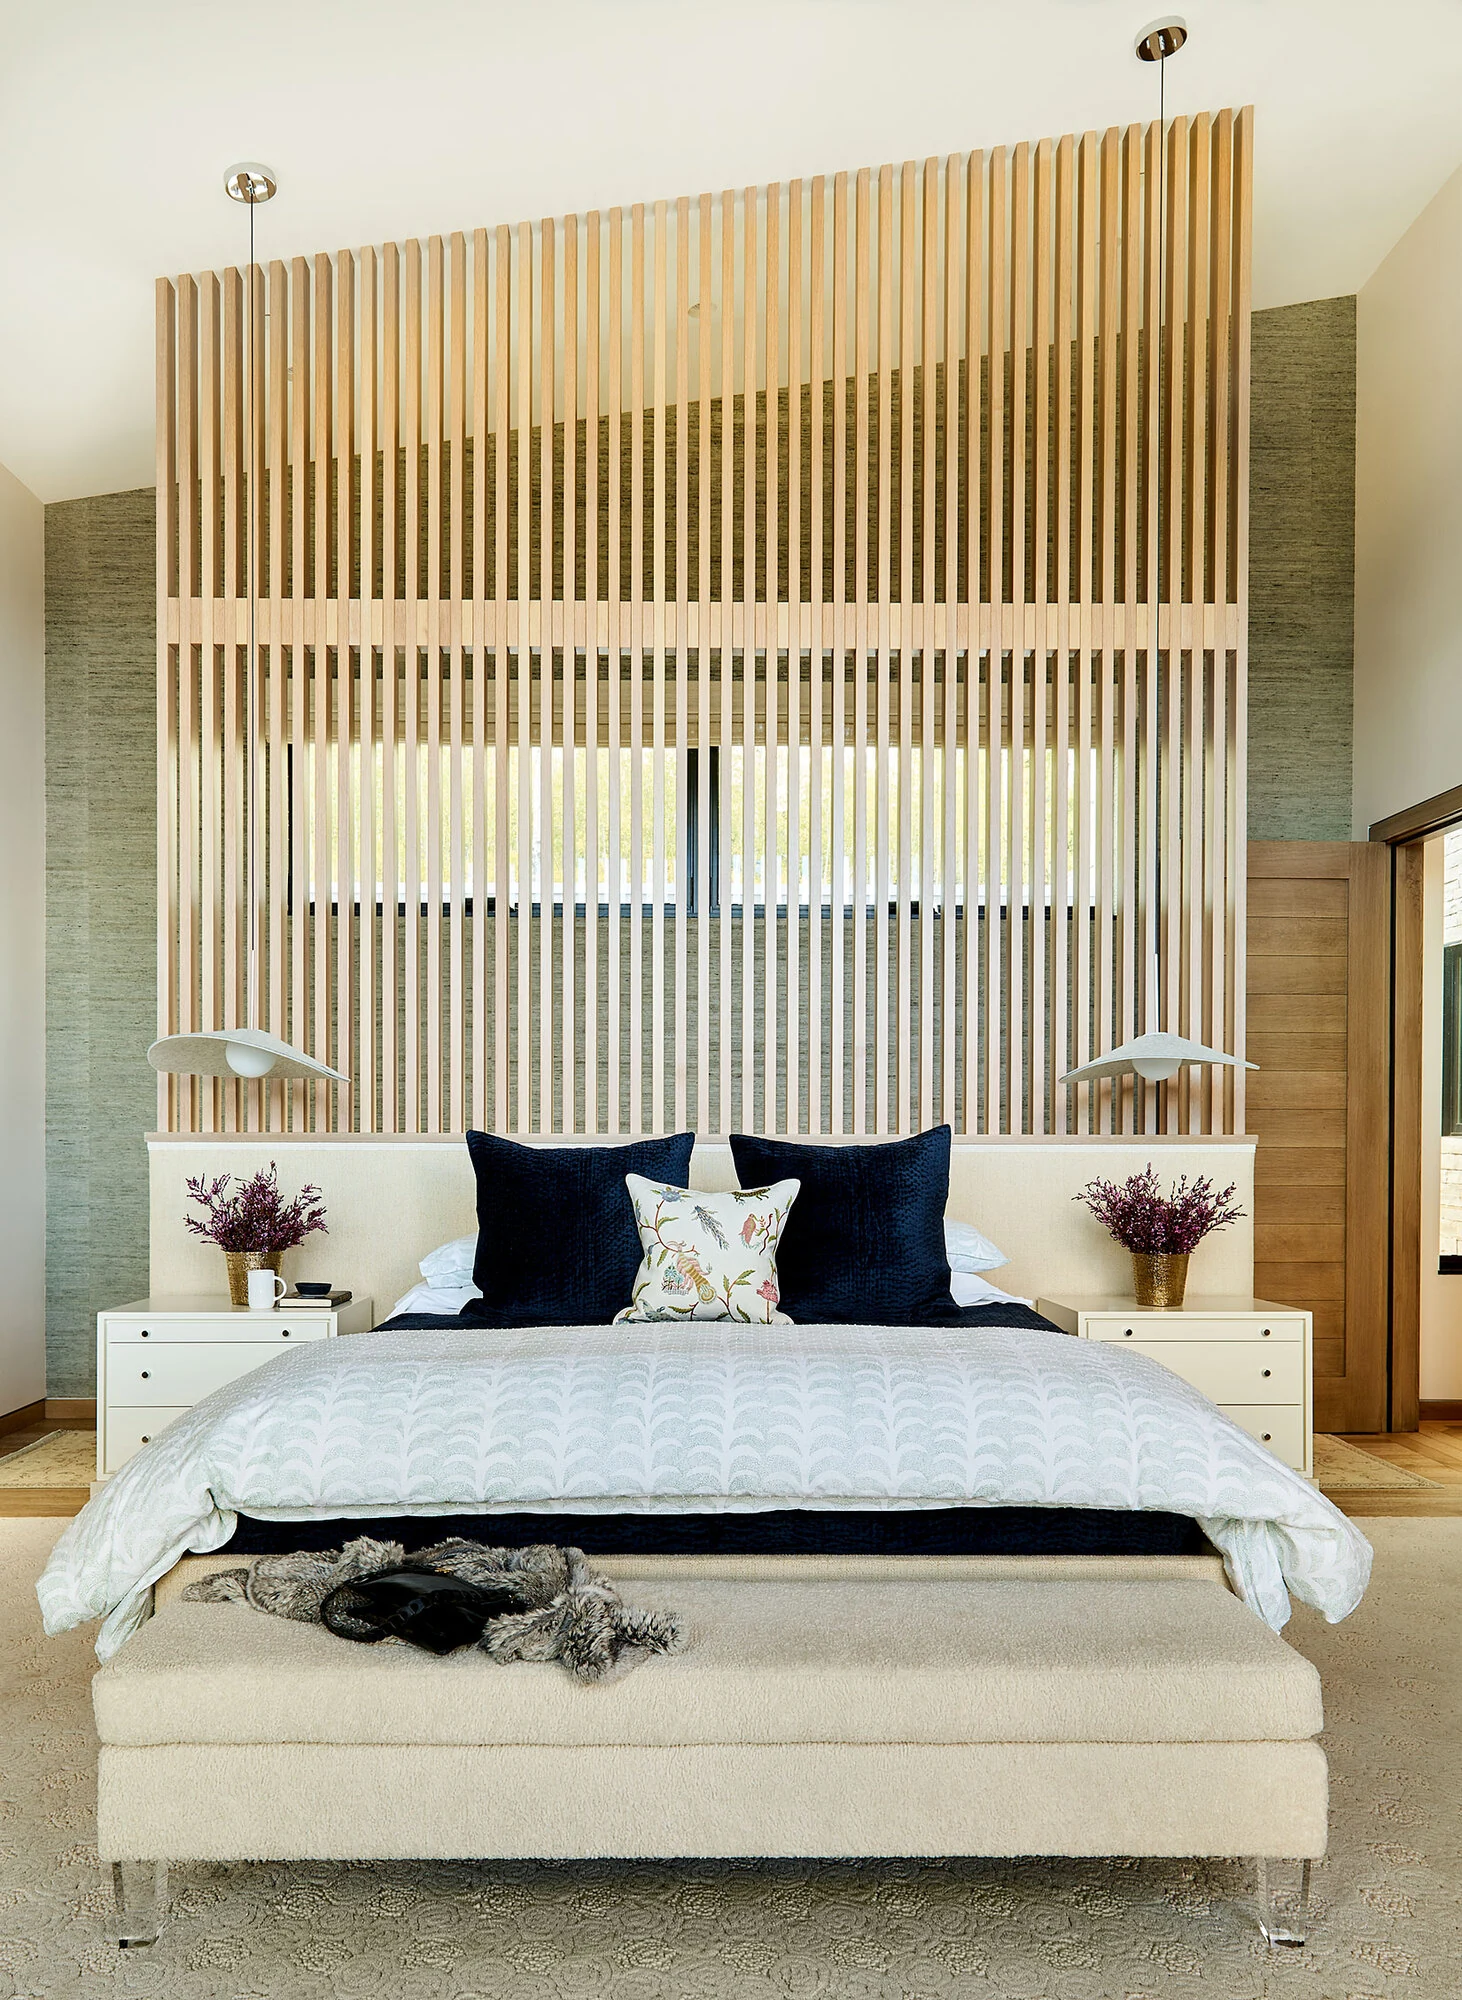
The primary suite sits on the main level, offering privacy when hosting, while the lower level includes three junior suites, a generous recreation room, and direct access to an outdoor hot tub. Furnishings were selected to soften the architecture. Large sectionals and deep lounge chairs add warmth without competing with the structure.
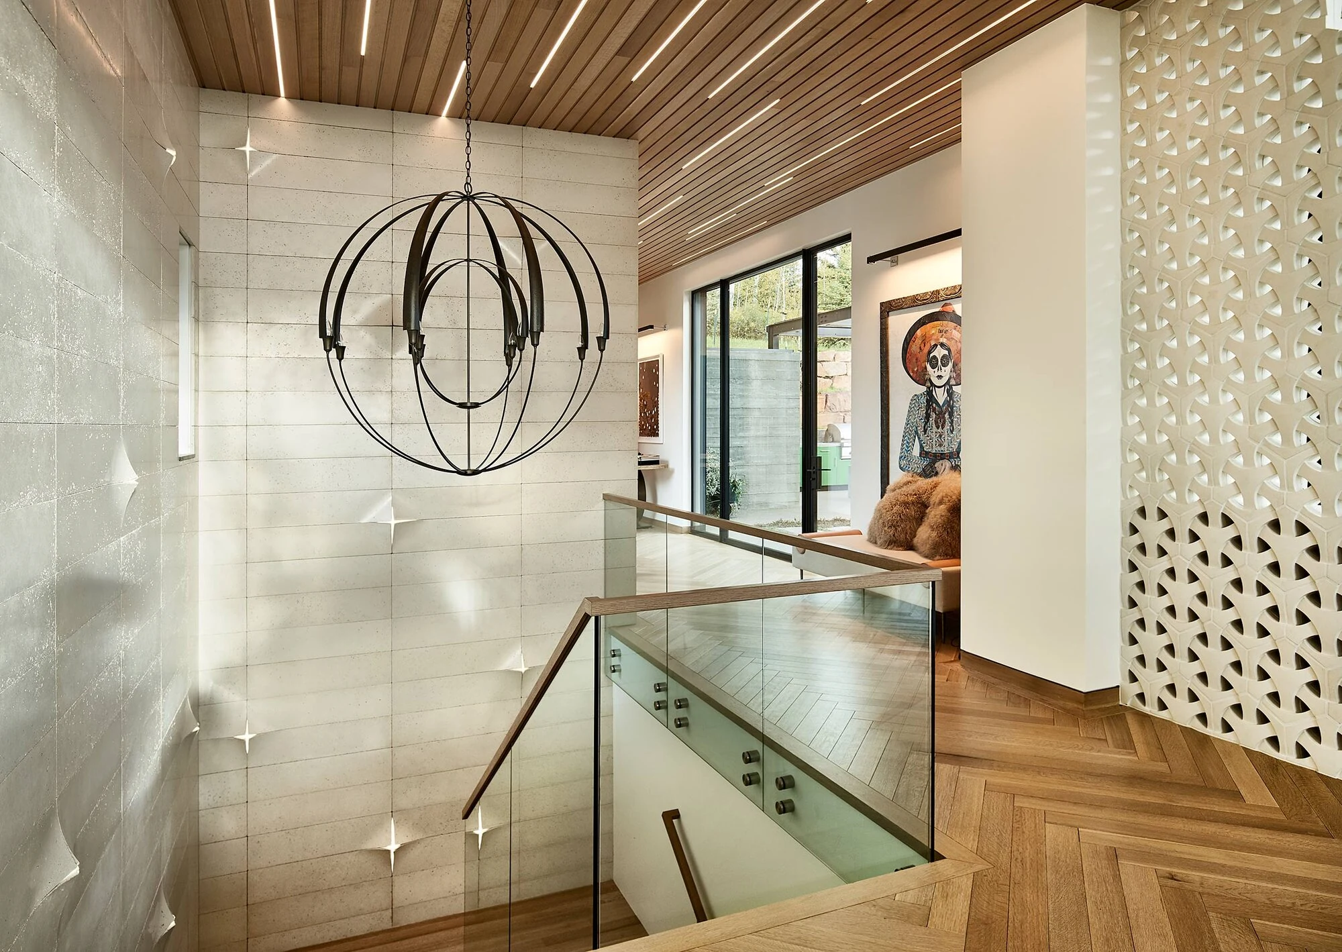
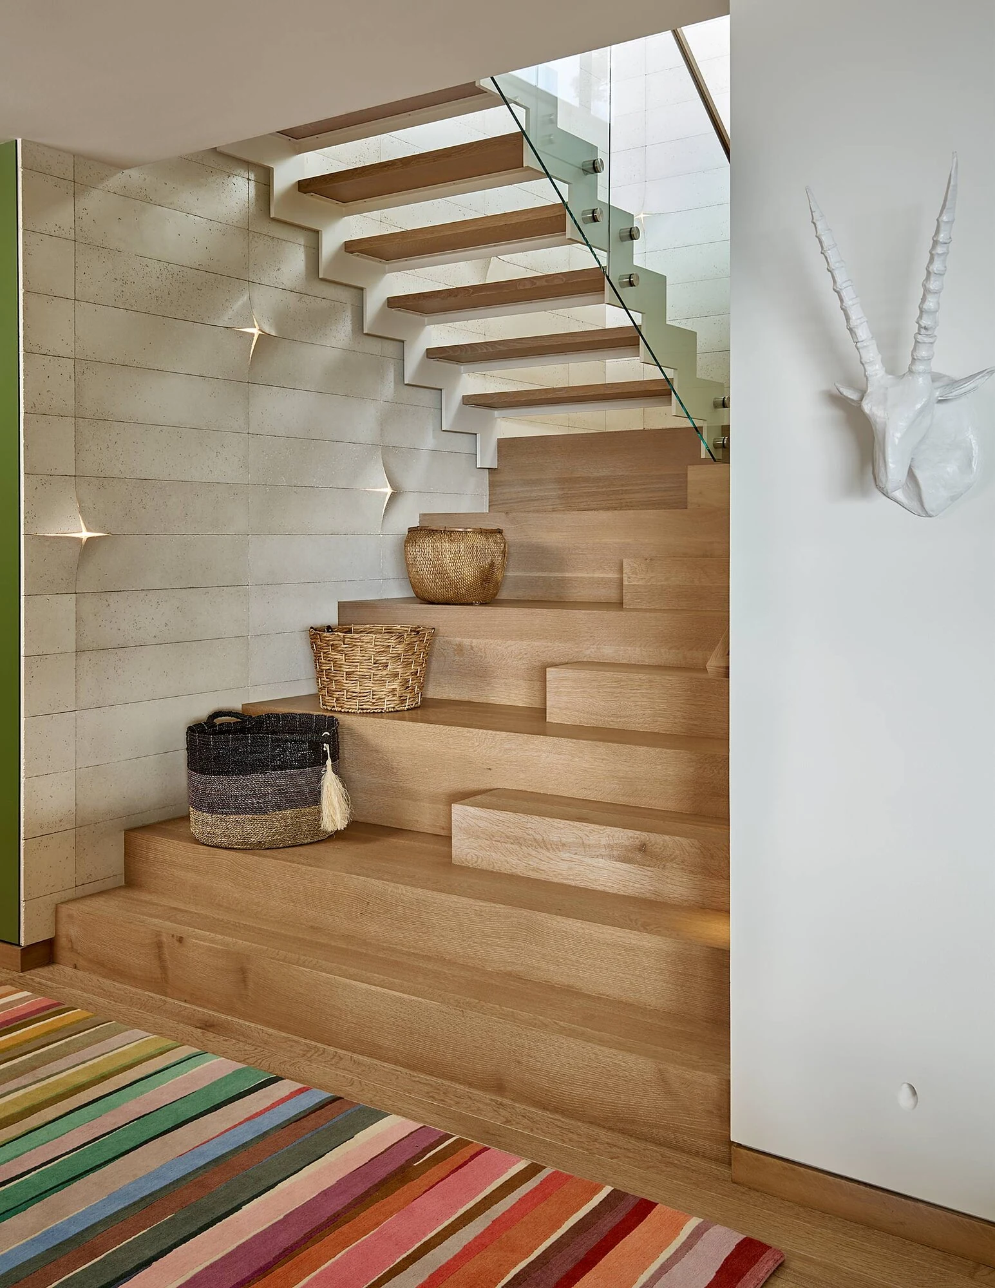
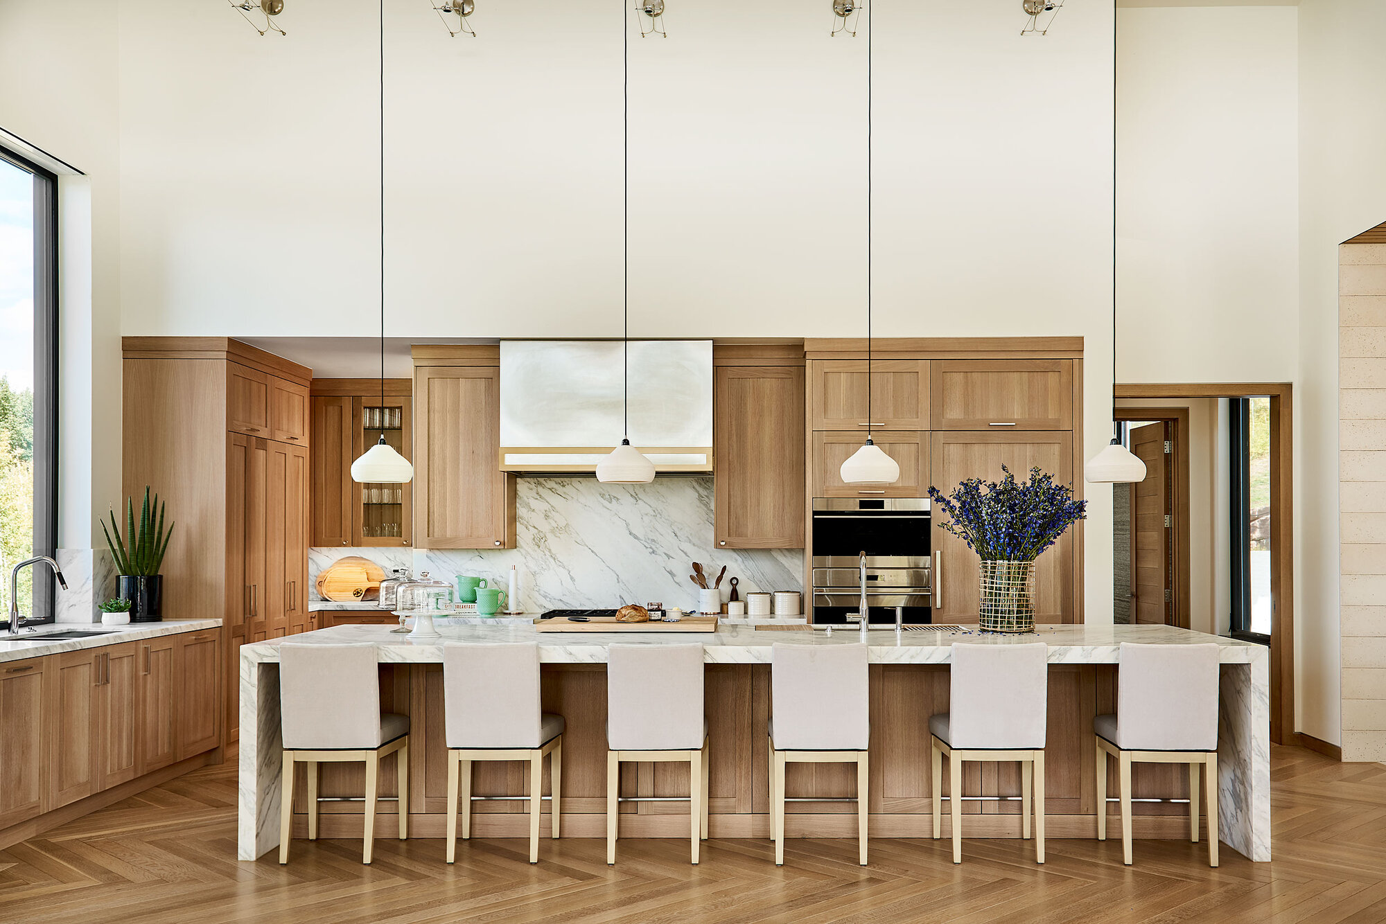
The open kitchen, designed by William Ohs, features rift sawn oak cabinetry and marble countertops, oriented to capture light and views from every angle. A custom staircase wrapped in Ann Sacks tile, imported from Israel, introduces subtle texture, with concealed lighting that reveals itself gradually as you move through the space.
Recognized as 2020 Home of the Year by Colorado Homes and Lifestyles, the home balances thoughtful design with livability, never asking for attention, yet quietly holding it.
Architect
KH Webb Architects
Interior Design
Chenault & Associates
Featured In

Colorado Homes & Lifestyles — 2020 Home of the Year, "Elevated Magic"
Read the Feature →Featured In
Colorado Homes & Lifestyles — A Modern Love
Read the Feature →Video Feature
CBS — Colorado by Design
Watch the CBS feature on Modern Altitude